





Find, save and share Public Notices that affect you in the area.
Search the Public Notice Portal What is the Public Notice Portal?What is the Public Notice Portal?
The Public Notice Portal carries statutory public notices published in local newspapers and is the fastest and most effective way of finding out what is happening in YOUR neighbourhood.
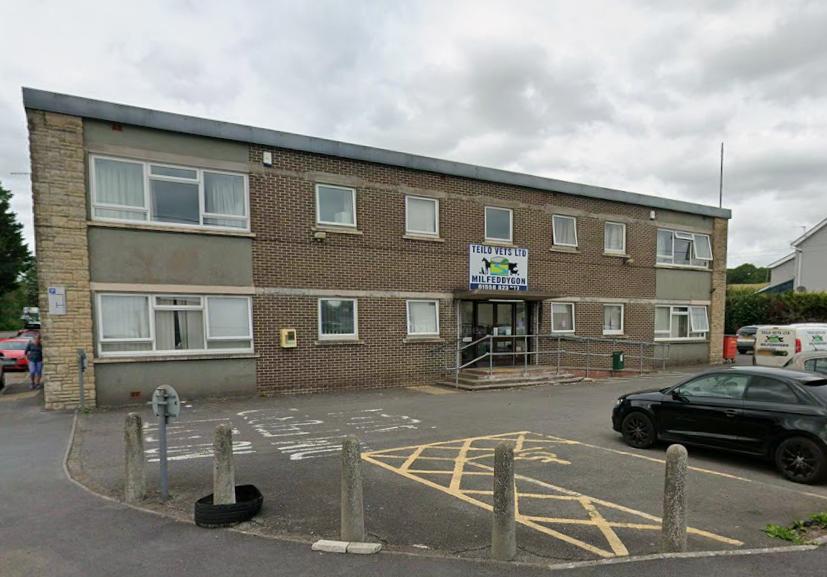
Search the Public Notice PortalA CARMARTHENSHIRE vets has submitted a planning application to install a converted container to provide additional veterinary accommodation and a dedicated emergency lambing facility.
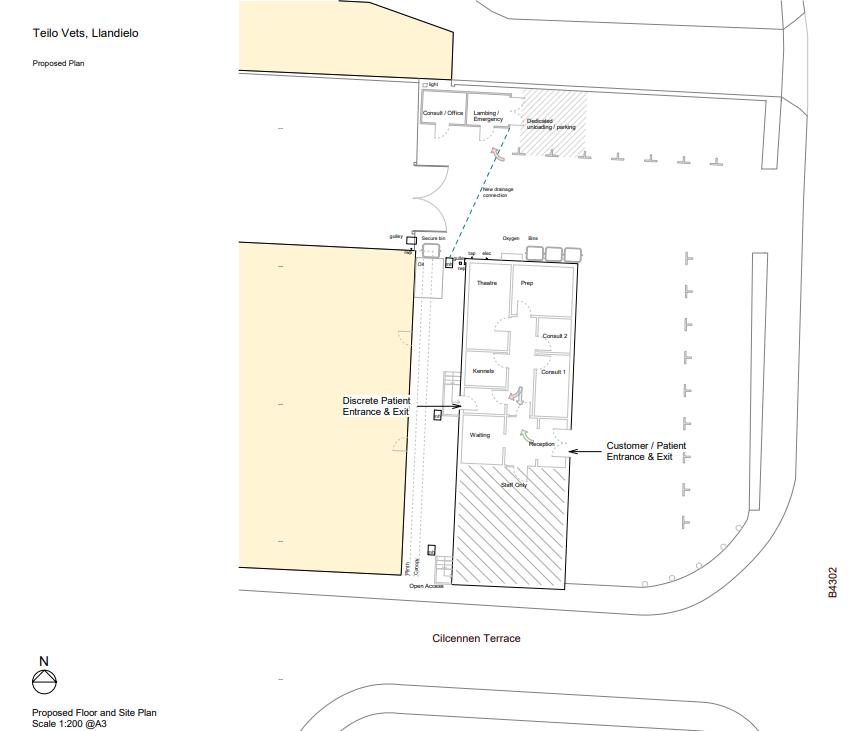
The application was submitted by C M Architectural on behalf of Teilo Vets to place a converted container in the practice's existing car park at Beechwood Industrial Estate.
The accommodation would be split approximately 50:50 between a dedicated emergency lambing facility and flexible space for consulting, office and storage.
The application said: “Teilo Vets currently operates from a building where emergency farm animal treatment is accommodated within a small rear room.”
“The existing arrangement creates operational challenges, with restricted access involving obstacles and steps, limited animal movement routes, and an open-ended passageway leading towards the highway, presenting potential escape risks.”

The application said the emergency room is currently the only discreet exit route from the practice.
When that room is occupied, consulting rooms must be used as temporary holding areas, impacting normal operations and increasing the risk of cross-contamination between cases.
It said the proposed container would allow the existing internal room to be returned to a dedicated exit point.
"The container has been selected as a practical and cost-effective solution that can be accommodated within the existing site while minimising disruption to the ongoing operation of the veterinary practice," the application read.

The bespoke alterations would include a 21ft by 8ft layout, an insulated partition wall, CLS timber frame and insulation to both spaces, and premium hygiene boards to the walls and ceilings in both spaces.
A double-glazed tilt-and-turn window is proposed for the office space, with an openable high-line window and a steel pedestrian door for the washing space.
The container would also have heavy duty washable flooring to both spaces including welded skirting, an electrical package, and a full external respray.
The application said: “The proposed works will be built in accordance with the Building Regulations, with a building notice or full plans submitted as necessary.”
The application was submitted to Carmarthenshire County Council and is now under consultation.


Share