



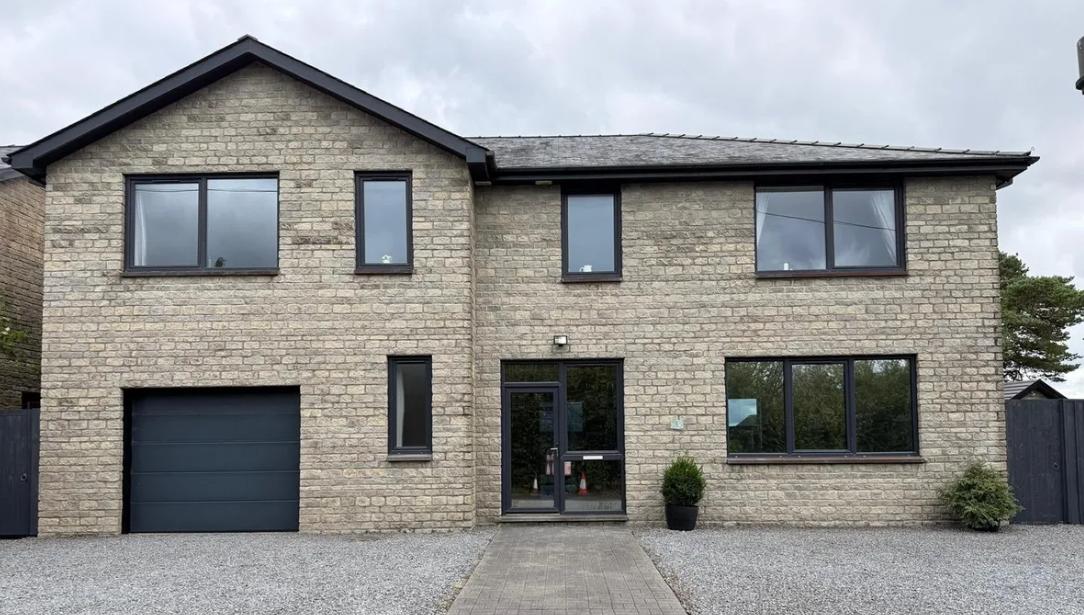


A modern detached house boasting four double bedrooms, each with en-suite bathrooms, is on the market for £559,000.
The property in Cwrt Y Ffynnon, Penygroes, is described by the estate agent as having 'open plan living' and a 'separate sitting room.'
The entrance hall of the house includes an under-the-stairs cupboard.

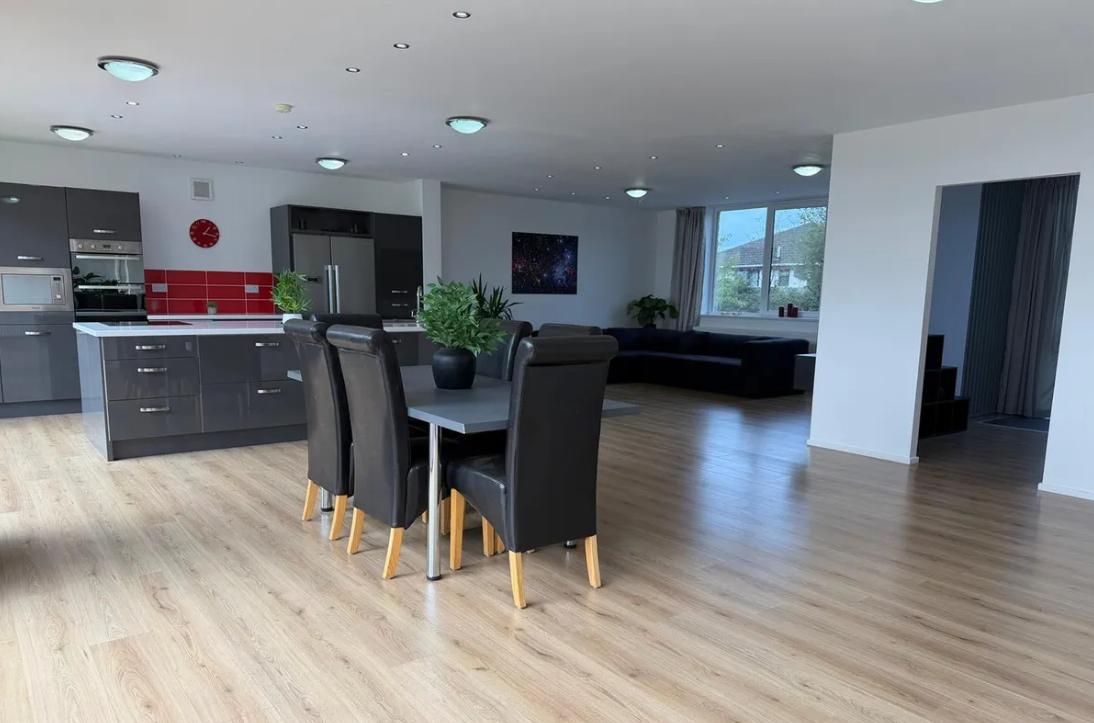
The open-plan lounge, dining, and kitchen area features a range of fitted base units, an island with a four-ring electric hob, and a stainless steel single drainer sink unit with mixer taps.
The kitchen also has a built-in eye-level double oven, dishwasher, American-style fridge freezer, part-tiled walls, laminate floor, two radiators, down lights, a UPVC double glazed window to the front, and two UPVC double glazed French doors at the rear.

The separate sitting room has a laminate floor, radiator, down lights, and a UPVC double glazed tilt and turn door and windows to the rear.
The ground floor also has a downstairs WC with a low-level flush WC, wash hand basin, heated towel rail, tiled walls, and extractor fan.
Read more
Council to introduce a free hour of parking in its 67 car parks
Officers rescued sleeping woman from burning home moments before windows exploded
The first floor has a landing area with a Velux window to the front.
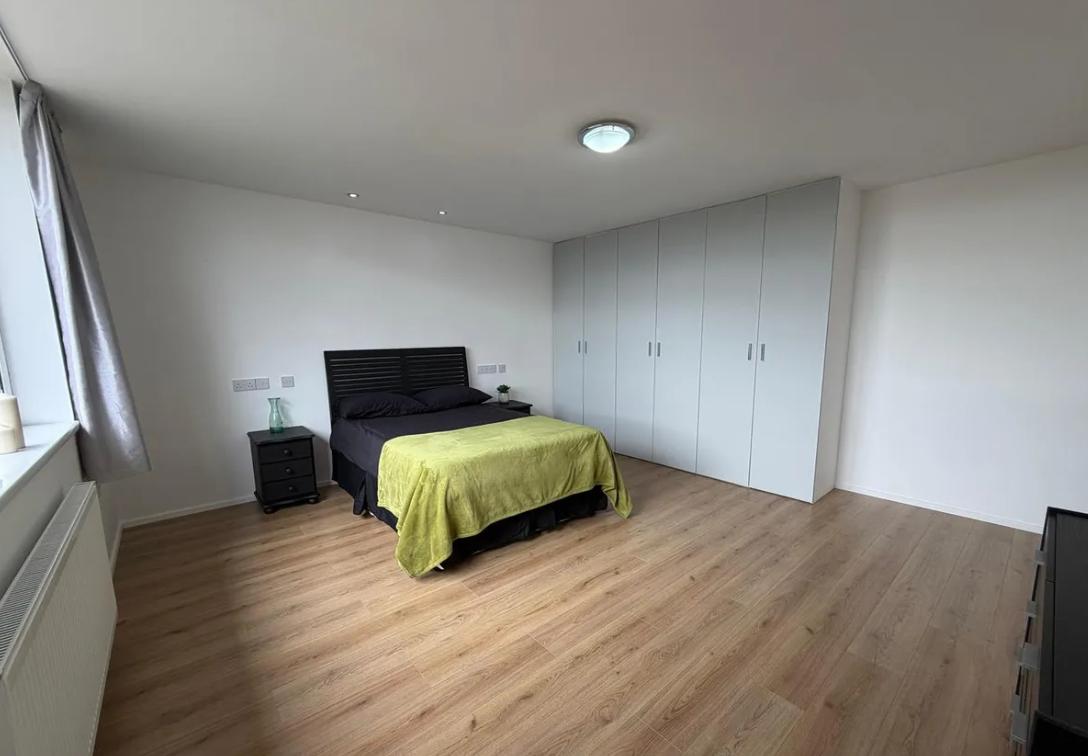
Each of the four double bedrooms has fitted wardrobes with shelving and hanging rails, radiators, laminate floors, down lights, and UPVC double glazed windows.

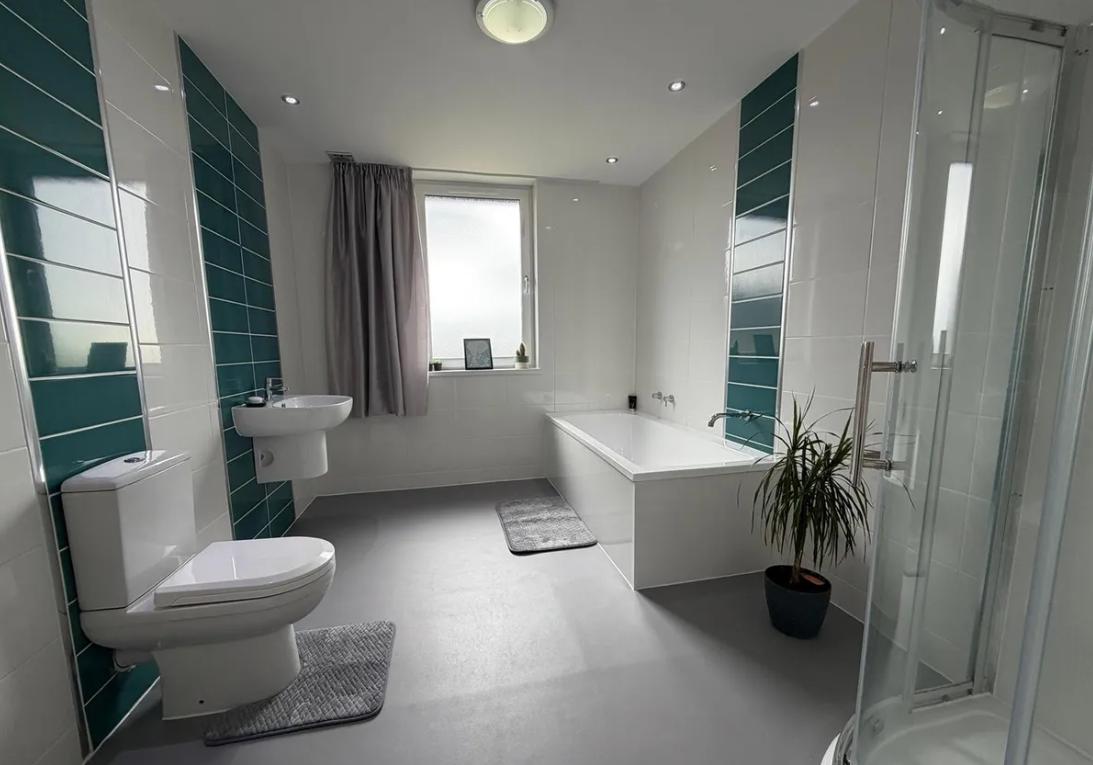
Each bedroom also has an en-suite bathroom with a low-level flush WC, wash hand basin, shower enclosure with mains shower, panelled bath with central taps, down lights, tiled walls, and heated towel rail.
The property also has an integral garage with an electric up and over door, free-standing oil boiler, one and a half bowl stainless steel sink with mixer taps, power and light connected and a UPVC double glazed door and window to the side.

The outside area has parking for six cars to the front, and a gated access to a low maintenance rear garden with a large decking area and artificial grass area.
The estate agents recommend viewing the property.


Share