




A distinctive architect-designed house with floor-to-ceiling glazing and panoramic rural views has been listed for offers above £700,000 in Pontarddulais.
Cysgod Y Deri on Llanedi Road is a modern, detached four-bedroom property backing directly onto open farmland.
According to the listing, the home features a striking open plan living and dining space, which includes a fireplace and triple windows, allowing natural light to fill the area and offer extensive views of the surrounding countryside.

This main living space connects directly to a designer Sigma kitchen described as 'expertly designed for both function and style.'
The kitchen is fitted with an oversized island and premium Silestone countertops, with integrated Neff appliances including double ovens, an induction hob, fridge, freezer, dishwasher, and a ceiling-mounted extractor.
A separate utility room with bespoke fitted units and a walk-in pantry are located off the kitchen, providing additional storage and access to the garden.

On the ground floor, a porcelain-tiled entrance hallway with underfloor heating leads to various reception spaces. One reception room is currently used as a gym, featuring sliding doors to the driveway, while another space is set up as a music room. A further reception room, presently used as an office, also has patio doors opening to the garden.
Read more
Town council discusses banking hub and town hall future
Pink-clad runners race through the streets in Pink Ribbon Race 2026
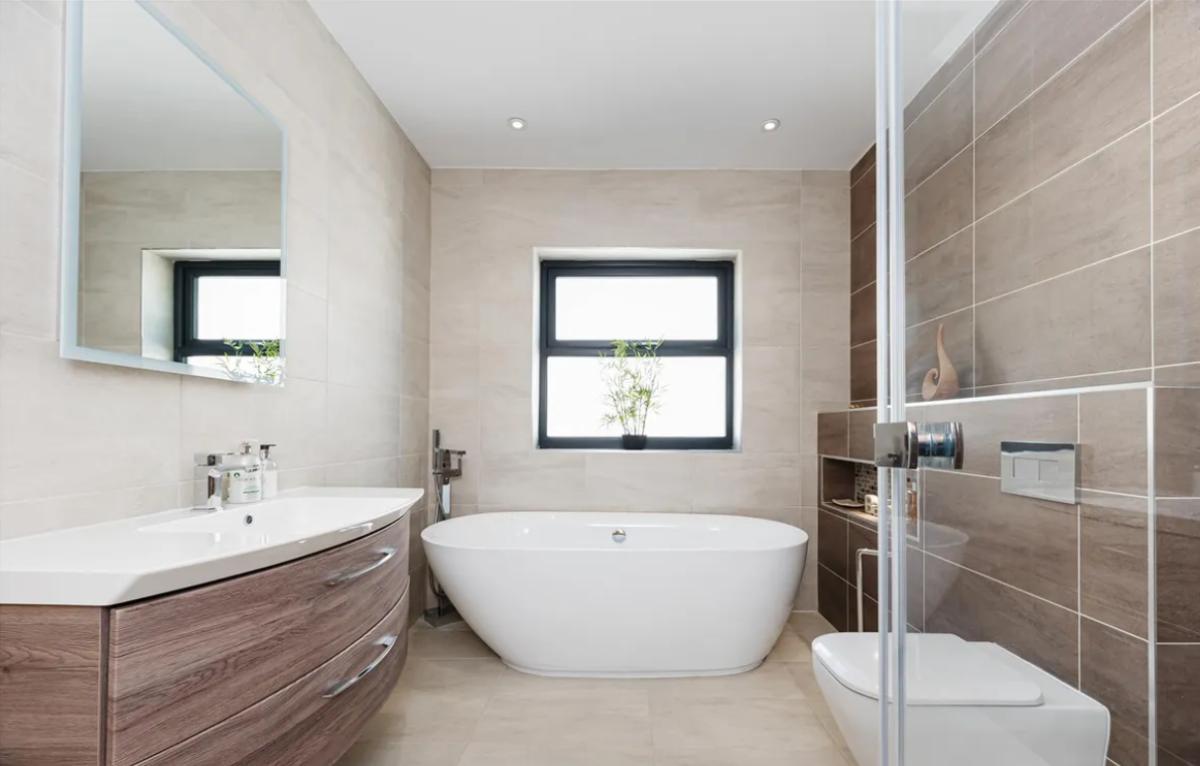
Upstairs, four bedrooms are positioned over two upper storeys. Two bedrooms include en-suite bathrooms with features such as marble-effect tiles, open showers, and LED mirrors.
The main family bathroom is fully tiled and contains a double-ended bathtub, shower, heated towel rail, and sink with storage unit.

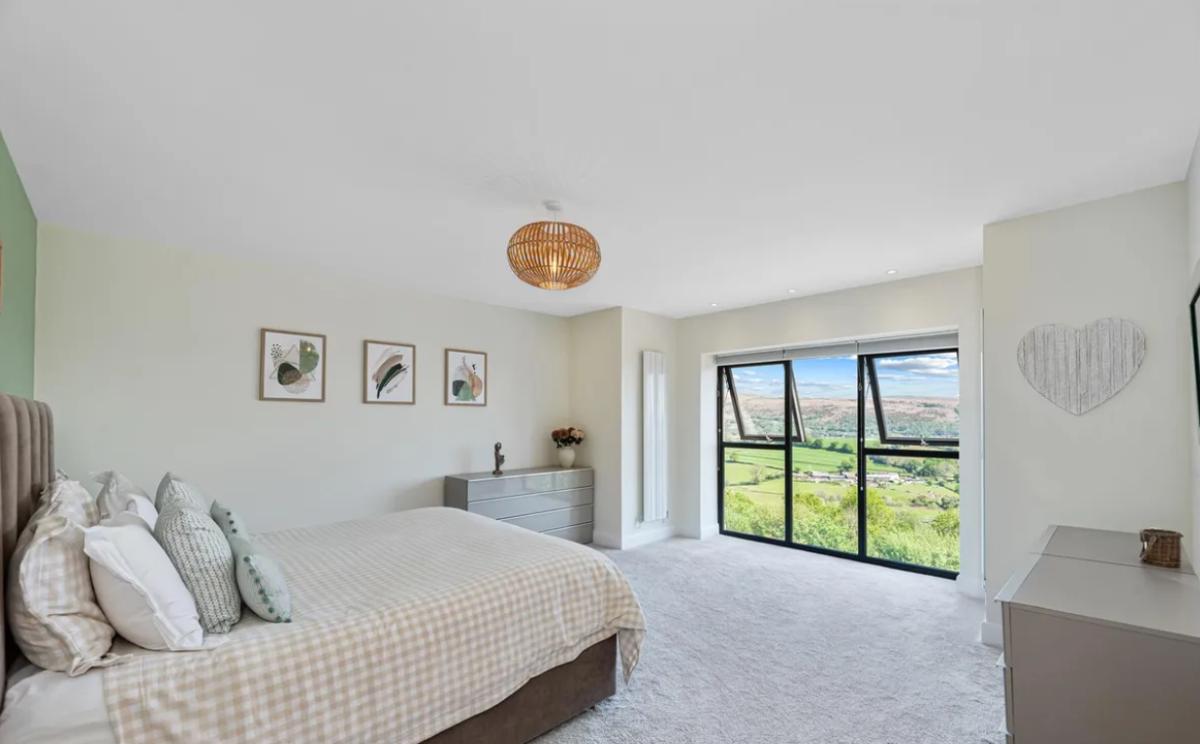
Each bedroom is designed to take advantage of the countryside setting, with fitted wardrobes, walk-in closets, and panoramic windows or Juliet balconies looking out towards the Black Mountains or gardens.

The rear garden is landscaped, featuring a patio area, lawn, raised pergola, greenhouse, and vegetable plots. The garden backs directly on to open farmland. At the front, a sweeping driveway provides off-road parking and leads to an integral garage with an electric door. A full-width, secure store room is located behind the garage.
Situated on the edge of Pontarddulais, the house offers convenient access to the local village and amenities, as well as routes to Swansea and the M4. The listing states the home provides 'the tranquility of countryside living with the convenience of urban proximity.'


Share