



A spacious five‐bedroom, detached house located on Norton Road in Penygroes is now on the market for a guide price of £540,000.
Situated on a no-through-road in a sought-after village, the property offers generous interiors, excellent outdoor space, and proximity to amenities, schools, and transport links to nearby towns such as Ammanford and Cross Hands, as well as the A48 and M4.
The estate agent describes this listing as "a fantastic opportunity" to acquire a "characterful, well‐presented five‐bedroom extended home."
The property comprises of an entrance hall leading to an inner hall, which has a beautiful carved wood U staircase and access to a spacious living room and dining room.

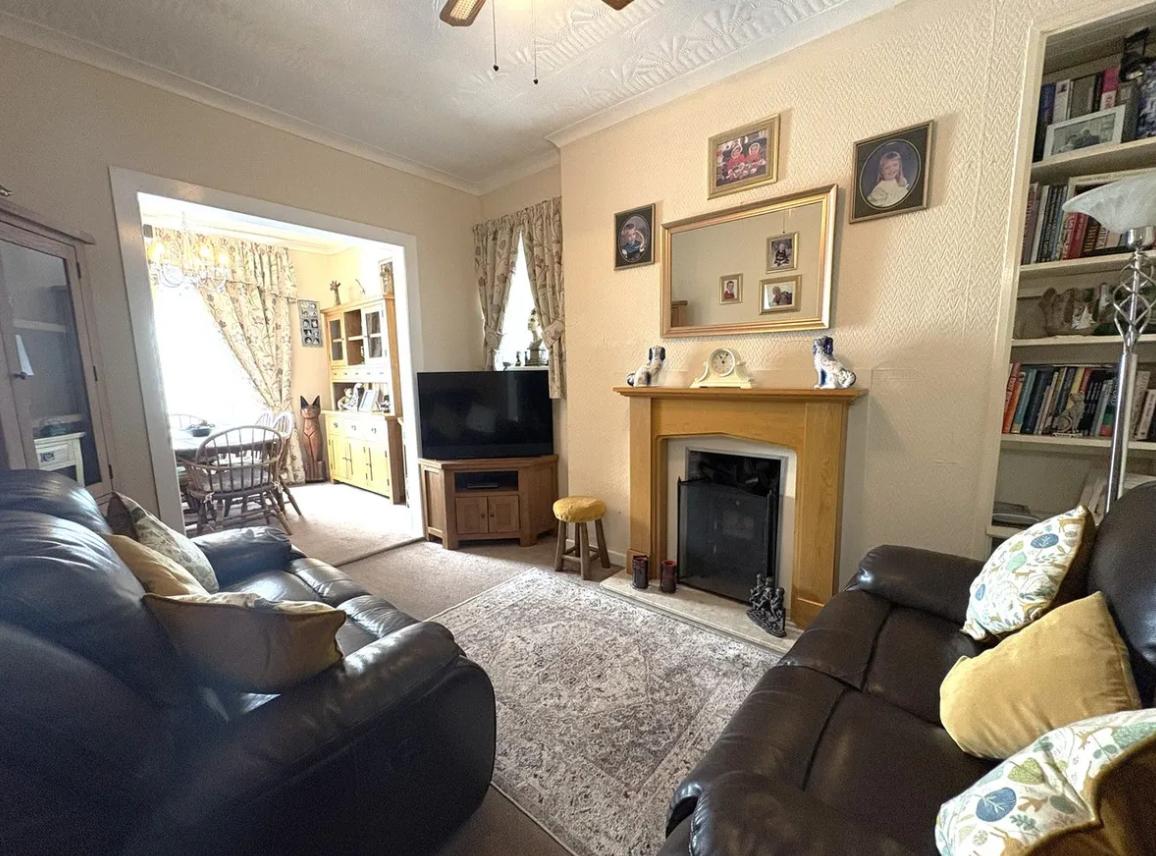
The living room features a carpet flooring, a large front window and a fireplace.
The dining room, with triple aspect windows and a log burner, leads to a rear hall and the kitchen.
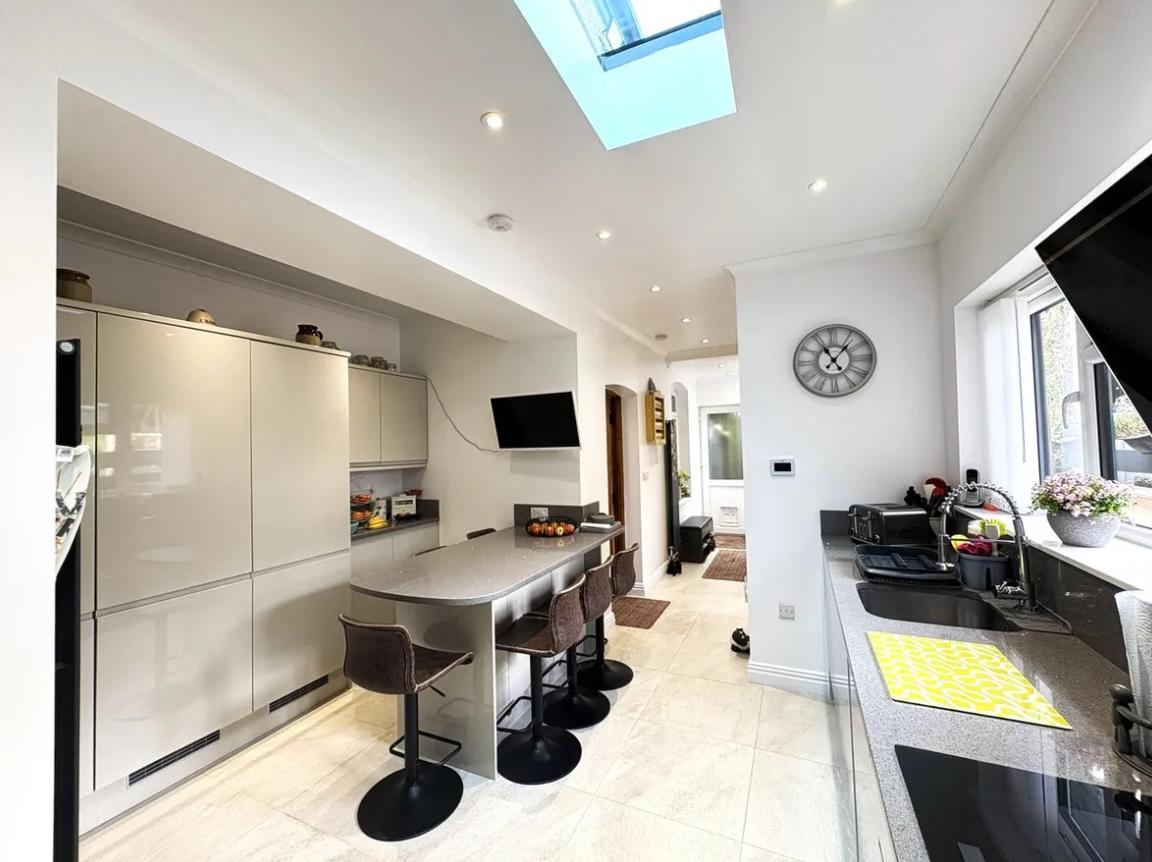
The kitchen includes a utility area, tiled flooring with underfloor heating, a peninsula breakfast bar, integrated white goods, and several wall and base units.

The property's upstairs accommodation consists of five bedrooms and a large landing area.
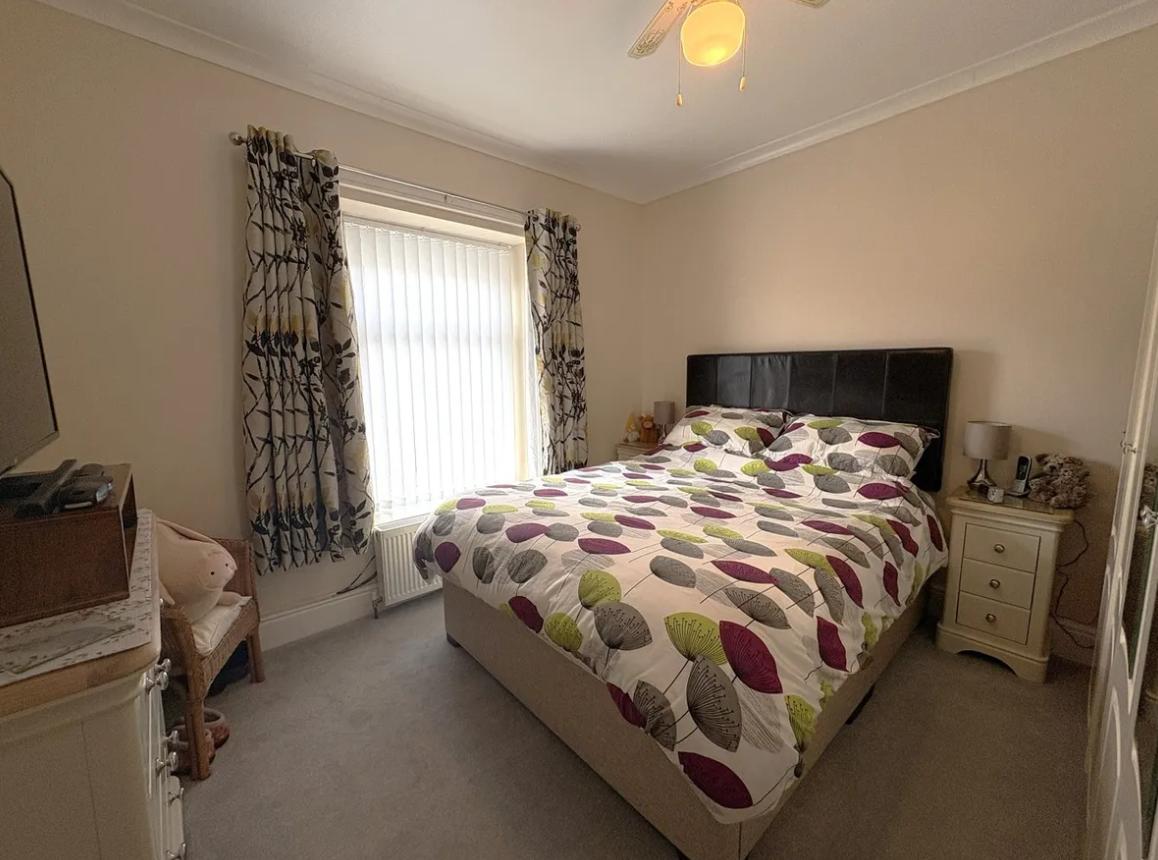
The bedrooms have carpet flooring and windows.
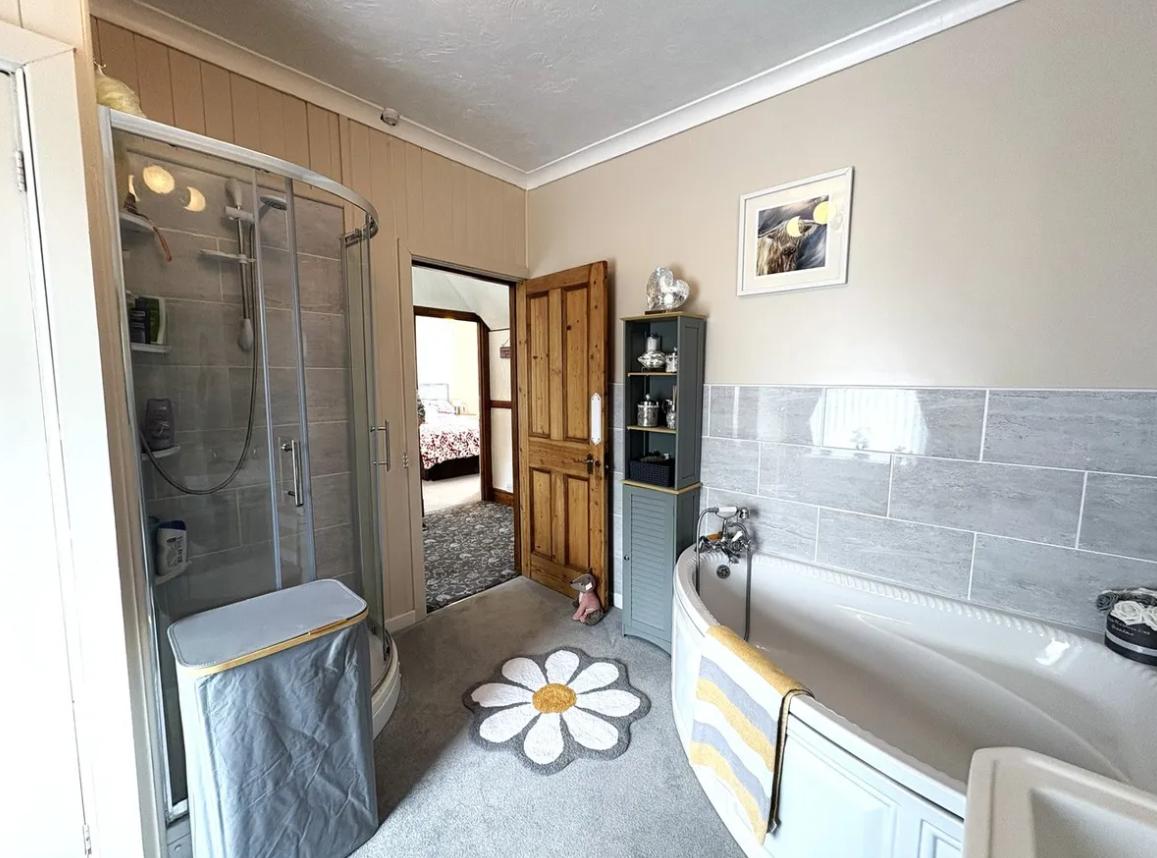
A family bathroom includes a corner bath, wash hand basin, W/C, and a shower cubicle.

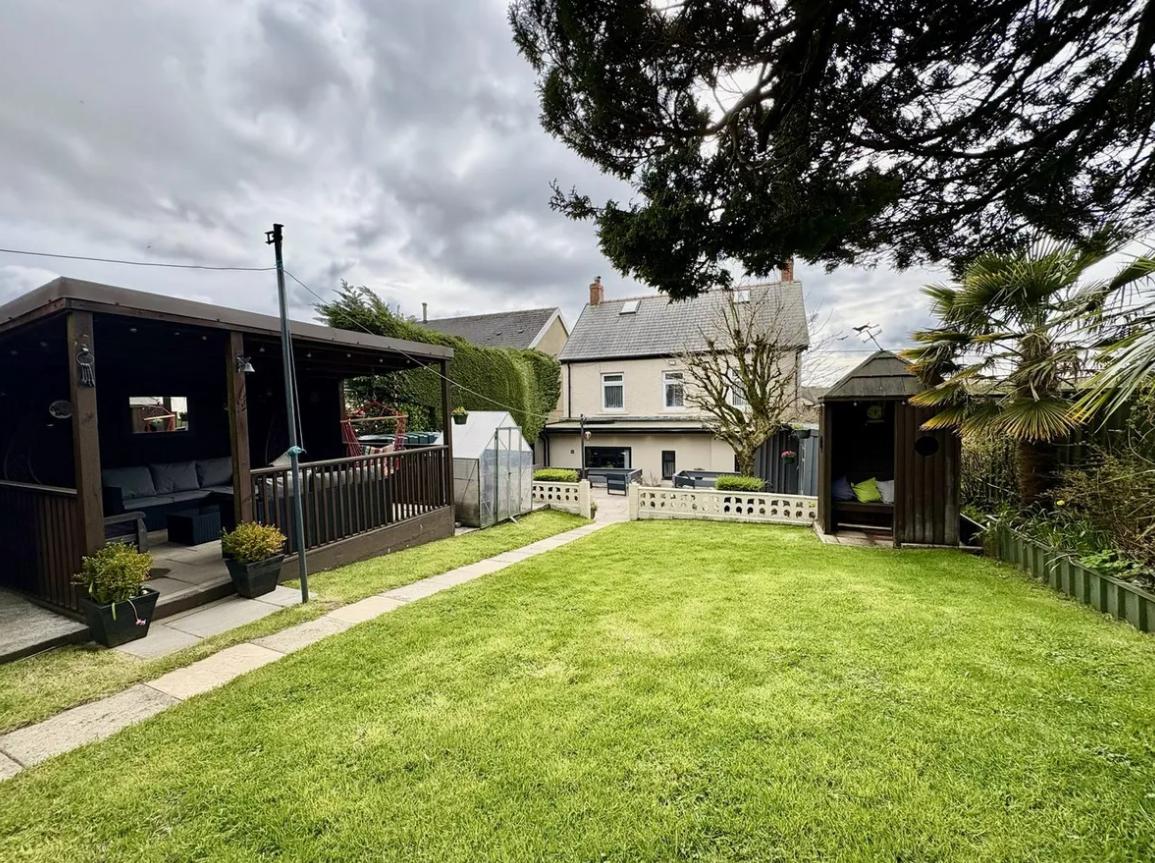
Outside, an elevated patio with fencing leads onto a lush lawned area with mature trees and shrubbery.
The outdoor area also features a pergola with seating and ambient lighting, a metal shed, a Perspex greenhouse and a small wooden hut used as a reading nook.
A garden room, complete with a six-seater jacuzzi, is also included.
The property is further enhanced by two detached garages, a workshop, and additional off-street parking for two vehicles.

The first garage is a two-storey detached structure with an electric roller door and stairway to the second floor.
The second garage, a single-detached structure, is part brick and part timber built, with windows and double doors to the front and side.
The agent says that this property offers "generous and versatile accommodation", and "is perfectly suited to modern family living, combining practical features with excellent outdoor space."


Share