



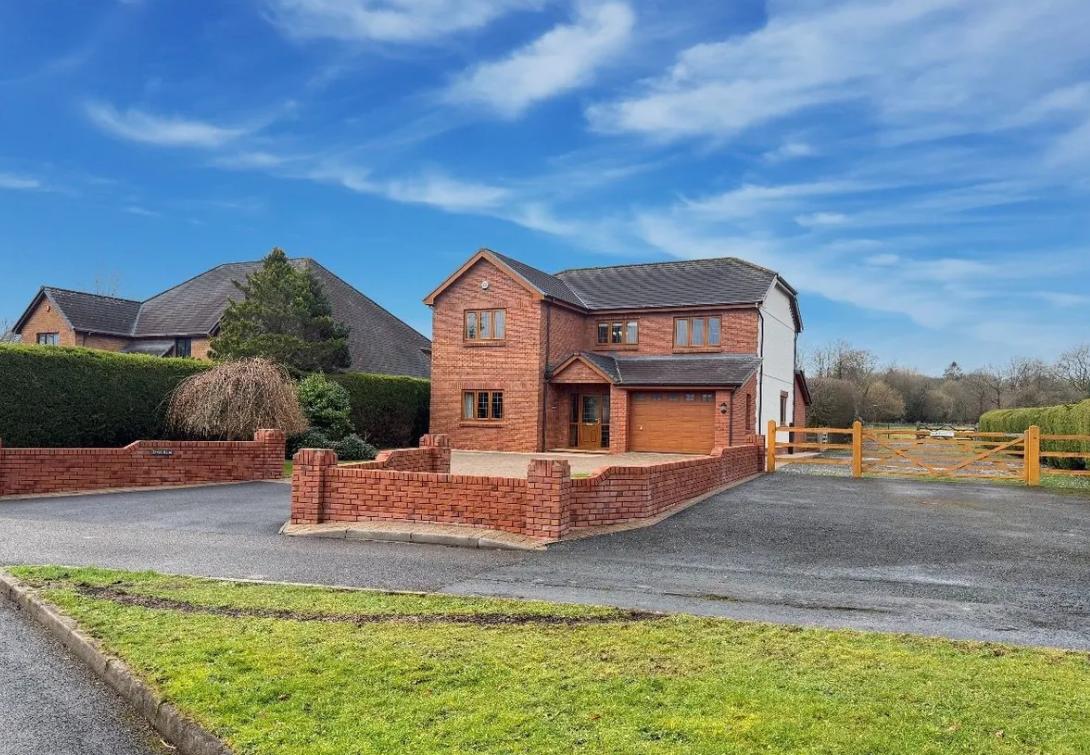


A detached four-bedroom house set on the outskirts of Llandybie with a private rear garden backing onto farmland is up for sale with offers in region of £525,000.
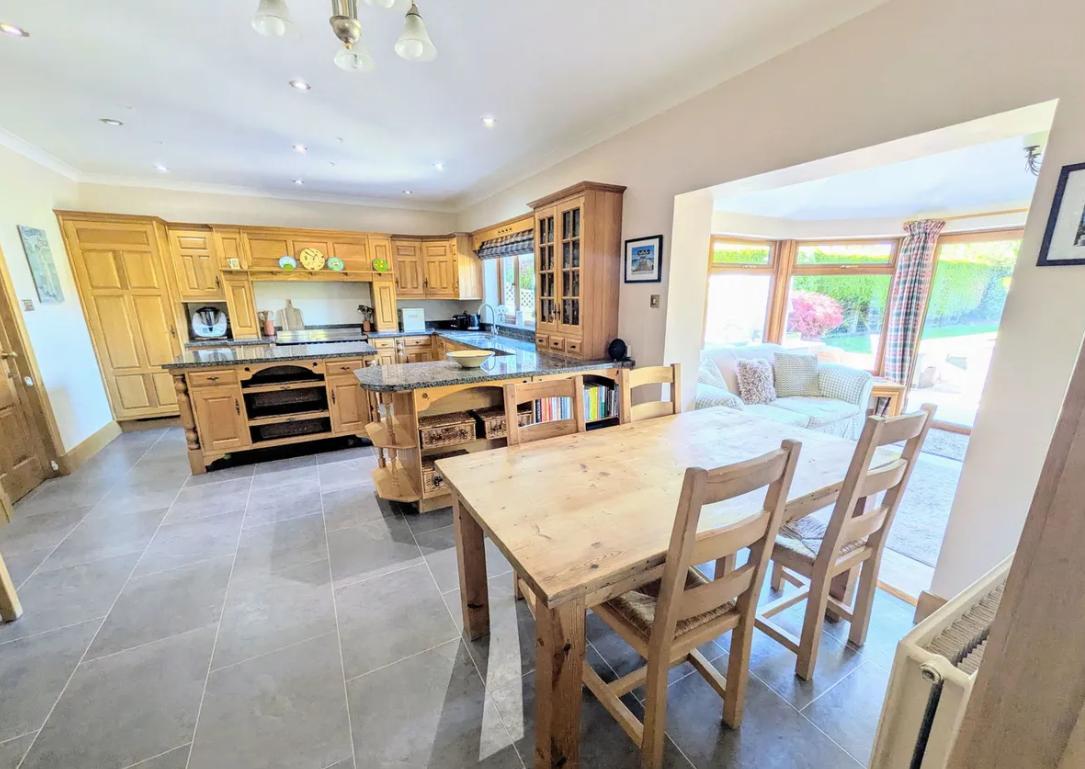
According to the listing, the property has been designed with 'versatile accommodations' in mind and finished to a 'high standard,' including an oak kitchen with granite worktops and three reception rooms.

Located in a peaceful setting just outside the village, the house is accessed via a paved driveway and features ample parking as well as an integral garage with an electric remote-controlled door. Side pedestrian access leads to what is described as a 'generous size & private rear garden' mainly laid to lawn, with paved patio, an outside tap, and a border of shrubs. The garden backs onto open farmland, offering an open aspect to the rear.
Read more
Bodies of criminals could be underneath west Wales car park
Ammanford businesswoman in the running for 'Founder of the Year' award

Inside, the entrance porch and hallway are finished with Karndean flooring. An oak staircase leads to the first floor and a storage cupboard is provided. Direct access from the hall leads into the integral garage, where there is plumbing for a washing machine and space for a tumble dryer.
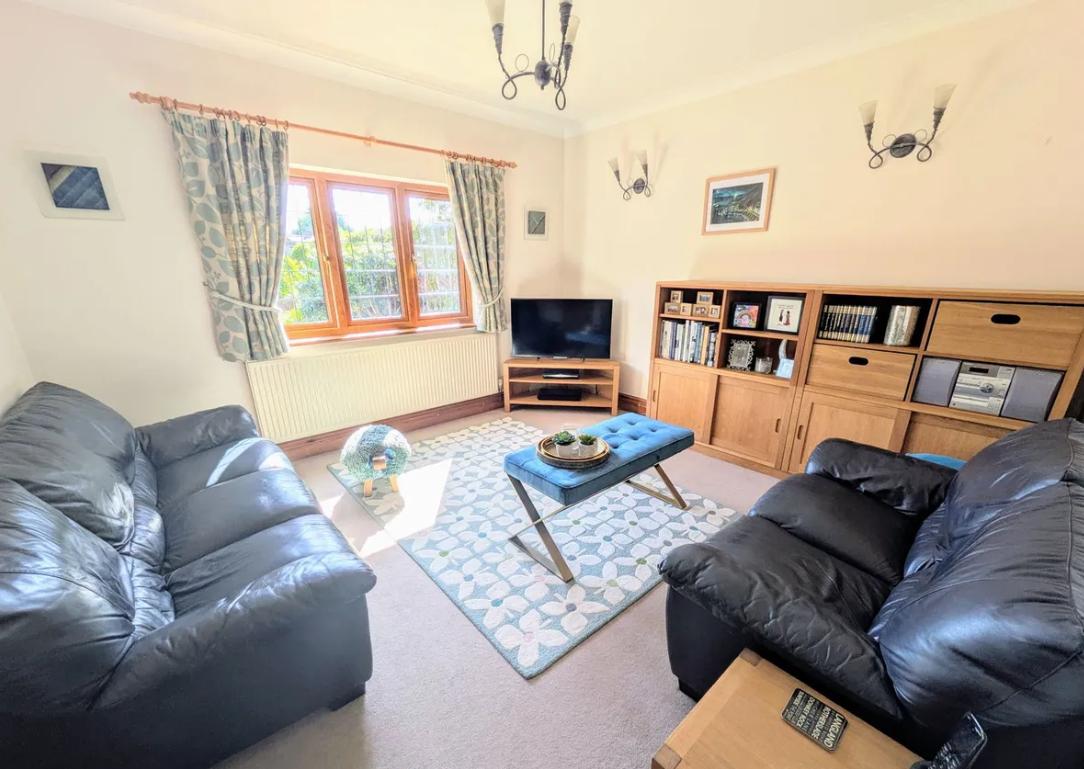
Ground floor reception rooms include a lounge at the front of the house and a sitting room, both with double glazed windows and radiators. Double doors connect the sitting room to a sunroom, described as overlooking the private rear garden, featuring French doors opening onto the outdoor space.

The kitchen/breakfast room is fitted with a handmade oak kitchen, granite worktops, Dekton splashback, central island, integrated dishwasher, and storage for a fridge/freezer. There is space for a range-style oven and an extractor fan is installed. Plumbing for laundry appliances and a pantry are found in the utility room, which also houses the oil boiler for hot water and central heating.
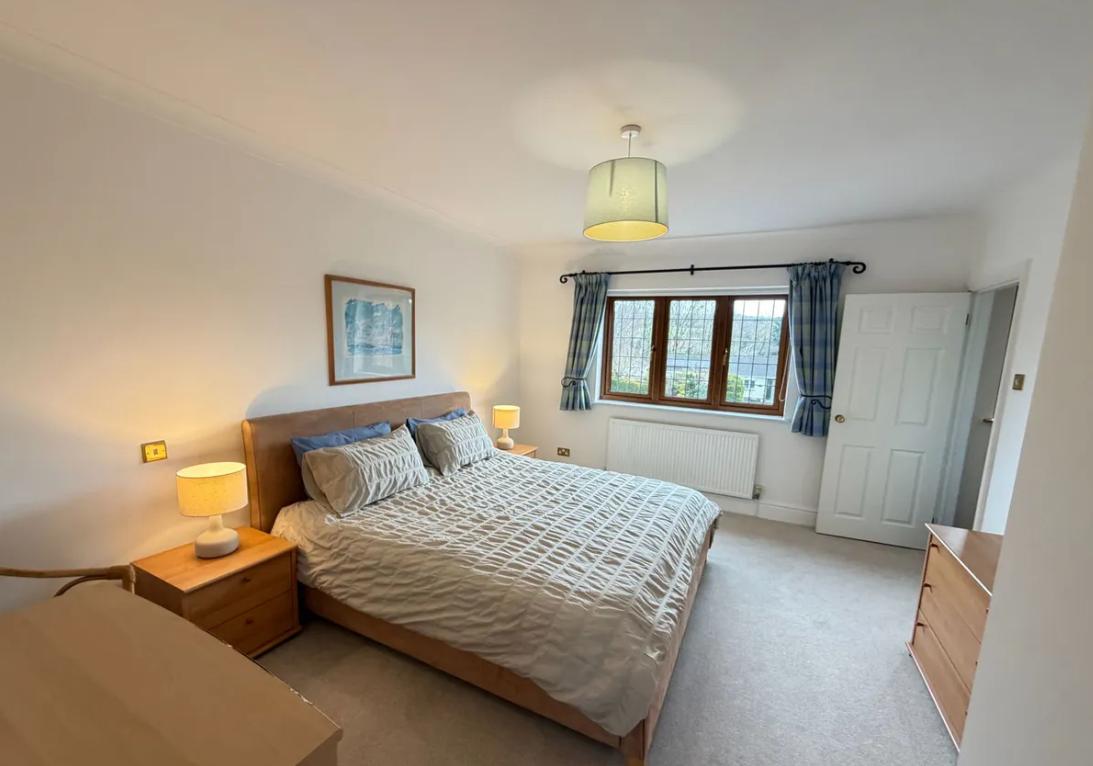
On the first floor, four double bedrooms are arranged off the main landing, including a main bedroom with a dressing room and en-suite shower room with twin basins. One further bedroom includes fitted wardrobes, and the main bathroom offers a panelled bath and separate mains shower.

An attic room with a rear window is currently being used as a study, with access to a storage room.
Amenities in the village of Llandybie include a Co-op supermarket, bakery, post office, restaurant, places of worship, public transport and the Heart of Wales line located nearby.


Share